
Two Carlsbad homes with the same floor plan can need a different HVAC system size because their heating and cooling demands vary. An HVAC load calculation accounts for those differences, helping you avoid paying for equipment that doesn’t fit your home.
A square-footage rule of thumb can miss important details, especially if you’ve changed windows, insulation, or living space since the old system went in. Before comparing air conditioning equipment or efficiency ratings, understand what a sizing recommendation should include.
Key Takeaways
- Request a written HVAC load calculation using Manual J rather than a recommendation based only on square footage or existing equipment.
- Ask for room-by-room results, local weather assumptions, and an assessment of the ducts.
- Compare equipment capacity, installation scope, and warranties together, because the lowest equipment price may leave necessary work out.
What HVAC Load Calculations Measure
A load calculation estimates your home’s heat gain and loss under defined design conditions. Contractors express the results in BTU per hour, a measure of heat transfer.
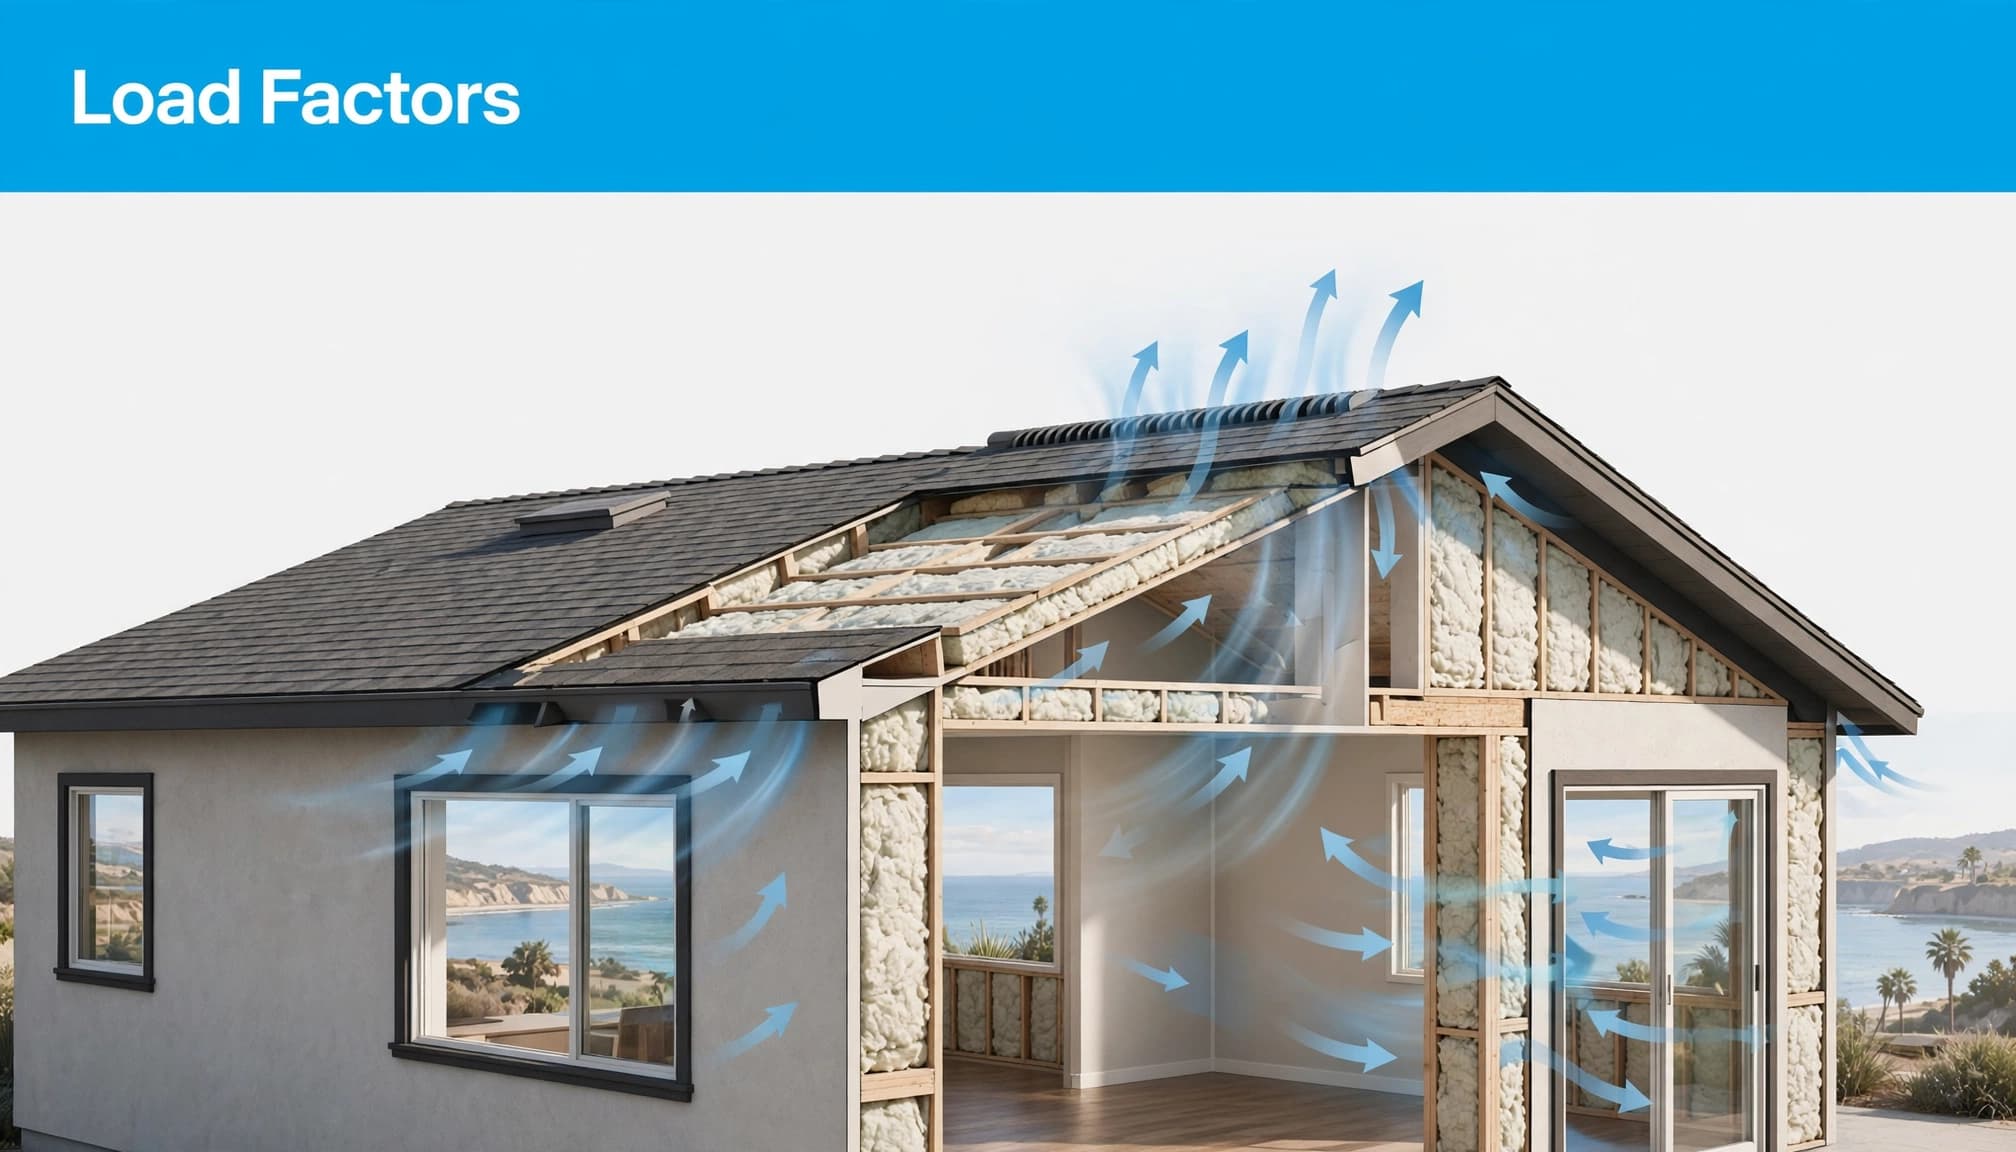
Heating and cooling require separate calculations
The heating load measures the heat needed to maintain your indoor temperature during winter design conditions. Cooling calculations account for heat entering through the building envelope, solar exposure, air leakage, and indoor sources.
The two results won’t necessarily match. Therefore, a furnace’s capacity doesn’t tell you what size air conditioner to install.
A whole-house result supports equipment selection. Meanwhile, room-by-room results help determine how much conditioned air each space needs.
Sensible and latent loads affect comfort differently
Sensible heat load changes air temperature. Sunlight through a window and heat from household equipment contribute to sensible cooling demand.
Latent heat load involves moisture removal. Outdoor air entering the house, occupants, and activities such as cooking can add moisture.
Cooling equipment must address both loads. An oversized single-stage AC may cause short cycling, limiting moisture removal before it shuts off. However, humidity problems also require investigation of ventilation, airflow, and operating settings.
Why Carlsbad Homes Need Local Inputs
Carlsbad’s coastal location and local climate don’t make every home’s cooling demand alike. Conditions near Carlsbad Village can differ from those farther inland around La Costa or Calavera Hills.
The University of San Diego’s California climate-zone report describes the broader contrast between cooler coastal areas and hotter inland valleys. That context matters, but it doesn’t establish a design temperature for your address.
Location and sun exposure work together
Ask which weather station and design conditions the contractor selected, and why they’re appropriate for your property. A county-wide average isn’t a substitute for documented design inputs.
Building orientation matters too. West-facing glass can create substantial afternoon heat gain, while exterior shading can reduce it. Window area alone doesn’t capture these differences.
Design conditions also differ from all-time temperature records. Sizing around an unusually extreme day can add unnecessary capacity during ordinary operation.
Insulation, windows, and leakage change the result
The calculation should reflect insulation R-values, window construction, ceiling heights, and conditioned floor area. Window U-factor describes heat transfer; solar heat gain coefficient describes how much solar energy passes through.
Air leakage and intentional ventilation also add heating and cooling demand. If insulation levels or leakage rates are uncertain, ask how the contractor established those assumptions.
Finally, document planned improvements before sizing equipment. Air sealing or new windows may change the load enough to affect the recommendation.
Manual J Beats Square-Footage Estimates
ACCA’s Manual J standard provides a recognized method for a residential load calculation. It documents an HVAC load calculation by evaluating the building and its operating assumptions. This avoids a rule of thumb that assigns one capacity to every square foot.
Square footage still matters, but it can’t describe sun exposure, window performance, or air leakage. Two equally sized houses can have different loads because their construction and surroundings differ.
Likewise, matching the old unit’s tonnage assumes its original sizing was correct. That approach also overlooks remodels, additions, and energy upgrades.
Software tools make detailed calculations more manageable. Residential programs such as RHVAC support the process, but contractors still need accurate inputs. A polished report with guessed insulation or window specifications can produce a misleading recommendation.
A load report is only as useful as its inputs. Ask to review the assumptions, not just the final capacity.
Treat a quick online calculator as preliminary guidance. It shouldn’t settle equipment selection or replace a documented residential load calculation.
How a Room-by-Room Calculation Comes Together
A complete Manual J calculation involves more than one formula. Software tools can support the work, but accurate measurements and assumptions remain essential when you review the results.
- Measure the conditioned spaces. The contractor records room dimensions, ceiling heights, exterior surfaces, and adjoining spaces. An unconditioned garage needs different treatment than a conditioned addition.
- Document the building assemblies. Walls, ceilings, floors, doors, and windows each transfer heat differently. The assessment should distinguish verified construction details from assumptions about concealed insulation.
- Apply indoor and outdoor design conditions. Heating calculations account for temperature differences across the envelope. Cooling calculations also address solar gain, shading, and the timing of heat entering rooms.
- Account for air and internal loads. Infiltration, ventilation, occupants, and household activities affect demand. Duct location and thermal losses also matter when ducts pass through unconditioned areas.
- Review room totals and the whole-house result. The report should show heating demand, sensible heat load, and latent heat load. Those results support equipment selection and room airflow planning.
One basic relationship for conductive heat transfer is Q = U x A x temperature difference. Here, U describes the assembly’s heat-transfer rate, and A is its area.
However, that relationship is a rule of thumb for conductive transfer, not a shortcut for sizing the whole home. It doesn’t capture a home’s complete cooling load, including solar effects and moisture.
Ask the contractor to explain unusually high room loads. A sunny bedroom may need a different airflow allocation than a shaded room, even when their floor areas match.
Turn the Load Into Equipment and Duct Sizing
The calculated load and the equipment’s advertised capacity aren’t interchangeable. ACCA’s residential design manuals separate load calculation, equipment selection, and duct design into Manual J, Manual S, and Manual D.
Manual S connects demand to equipment performance
Manual S guides residential equipment selection using calculated loads and manufacturer performance data. Actual cooling capacity depends on operating conditions, so nominal tonnage alone doesn’t determine the right choice.
Ask how the proposed model handles the home’s sensible heat load and latent heat load. For a heat pump, also ask about heating output at the selected winter design conditions and any backup heating.
For a furnace, compare usable heating output with the heating load rather than looking only at input capacity.
Variable-capacity equipment can adjust its output. Even so, its operating range still needs to fit the house.
Manual D addresses how air reaches each room
Duct design determines whether the system can deliver the required airflow. Existing ducts may have leaks, restricted returns, poor insulation, or unsuitable sizes.
Ask for an assessment of supply ducts, return paths, and external static pressure. Installing larger equipment won’t correct a restricted duct system.
For ductless equipment, room loads still matter. Each indoor unit needs an appropriate capacity, and multi-zone combinations require attention to manufacturer performance data.
Long runtimes alone don’t establish undersizing, especially with variable-capacity equipment. Diagnosis should consider delivered capacity and airflow alongside the load.
Compare Sizing Proposals Before You Sign
Replacement is an opportunity to correct earlier sizing errors. Request the calculation before accepting a proposal, rather than after the contractor orders equipment.

ACCA’s system design review forms provide a useful framework for reviewing the relationship between loads, equipment, and ducts.
Your proposal should identify model numbers, capacity, energy efficiency ratings, and included duct modifications. Check that the proposed system matches the report’s sensible heat load and latent heat load. Compare expected utility costs when reviewing equipment and included work. Also confirm electrical work, condensate drainage, permits, disposal, commissioning, and warranty terms.
Near the ocean, ask about manufacturer-approved corrosion protection for the outdoor coil and cabinet. Salt-related deterioration affects equipment condition, but it doesn’t justify increasing the home’s calculated capacity.
If two HVAC contractors recommend different sizes, compare their documented assumptions and scopes before deciding either is wrong. Differences in window specifications, shading, air leakage, or duct losses may explain the gap. Ask each contractor to identify the reason.
Also clarify whether the load calculation has a separate fee and whether you’ll receive the report.
You can compare HVAC services in Carlsbad through 3HVACQuotes, which connects homeowners with up to three licensed, insured, pre-screened professionals. Request the same scope from each contractor so pricing comparisons remain meaningful.
Frequently Asked Questions
Does weak cooling mean I need a larger AC?
Weak cooling can result from dirty coils, refrigerant problems, restricted airflow, leaking ducts, or deteriorated equipment. A larger replacement may leave the underlying problem unresolved.
Start with a diagnosis, especially if the system previously kept your home comfortable. For existing equipment problems, AC repair in Carlsbad can help establish whether repair or replacement deserves consideration. If replacement is appropriate, then request a fresh load calculation.
Should I repeat the calculation after a remodel?
Recalculate when changes affect conditioned space or the building envelope. Additions, garage conversions, window replacements, insulation improvements, and significant air sealing can change demand.
Share planned work before the contractor selects equipment. Otherwise, you could size a system for conditions that will soon change.
A room addition also requires an airflow assessment. Extending existing ducts doesn’t establish that the current equipment or duct system can support the added load.
Choose Documented Sizing Over Familiar Tonnage
The right capacity starts with verified inputs, not the familiar tonnage printed on your old equipment. A documented HVAC load calculation gives you a sound basis for comparing recommendations.
For your Carlsbad home, connect calculated demand to equipment performance and duct airflow. Before signing, ask each contractor to explain how the proposed system meets your home’s measured needs.